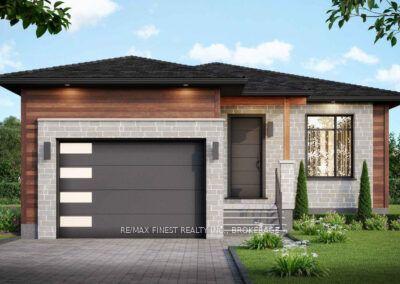
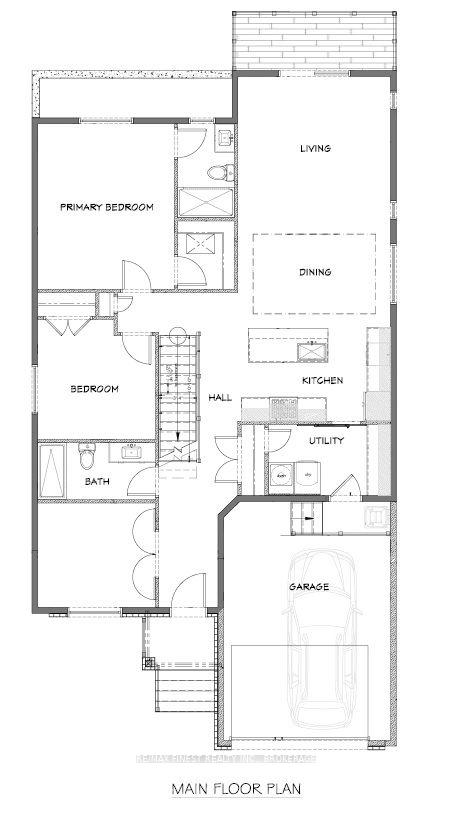
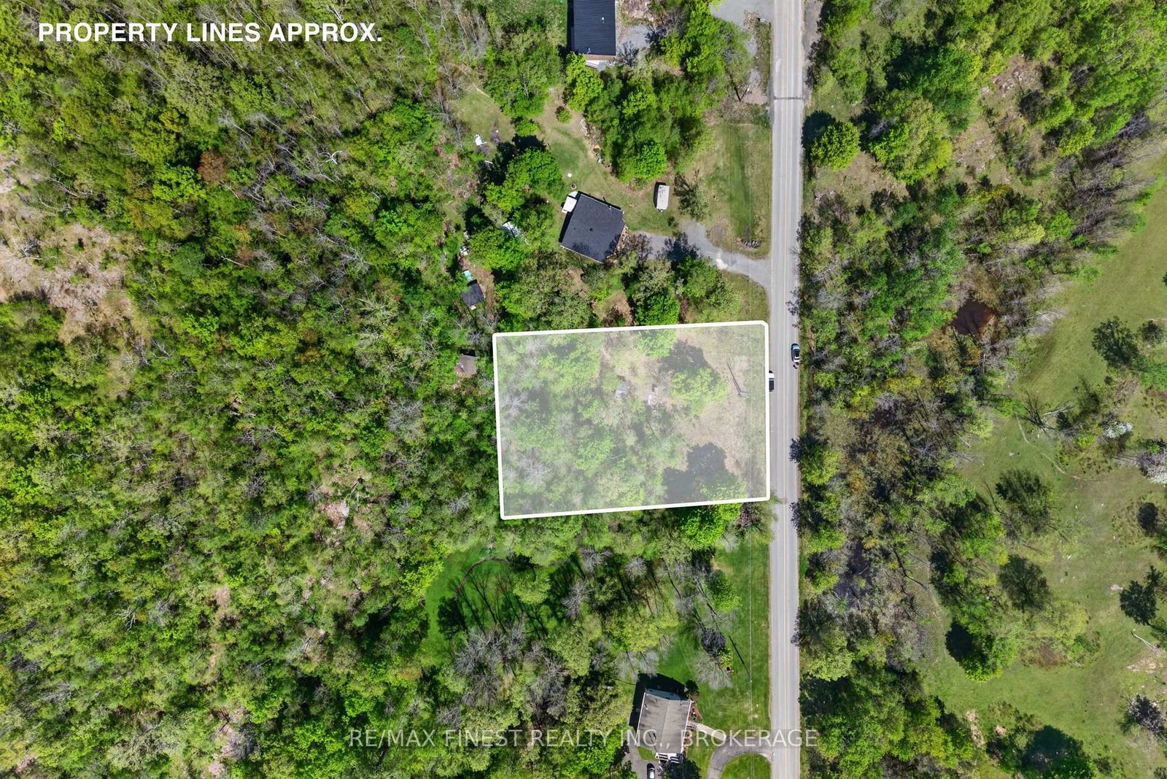
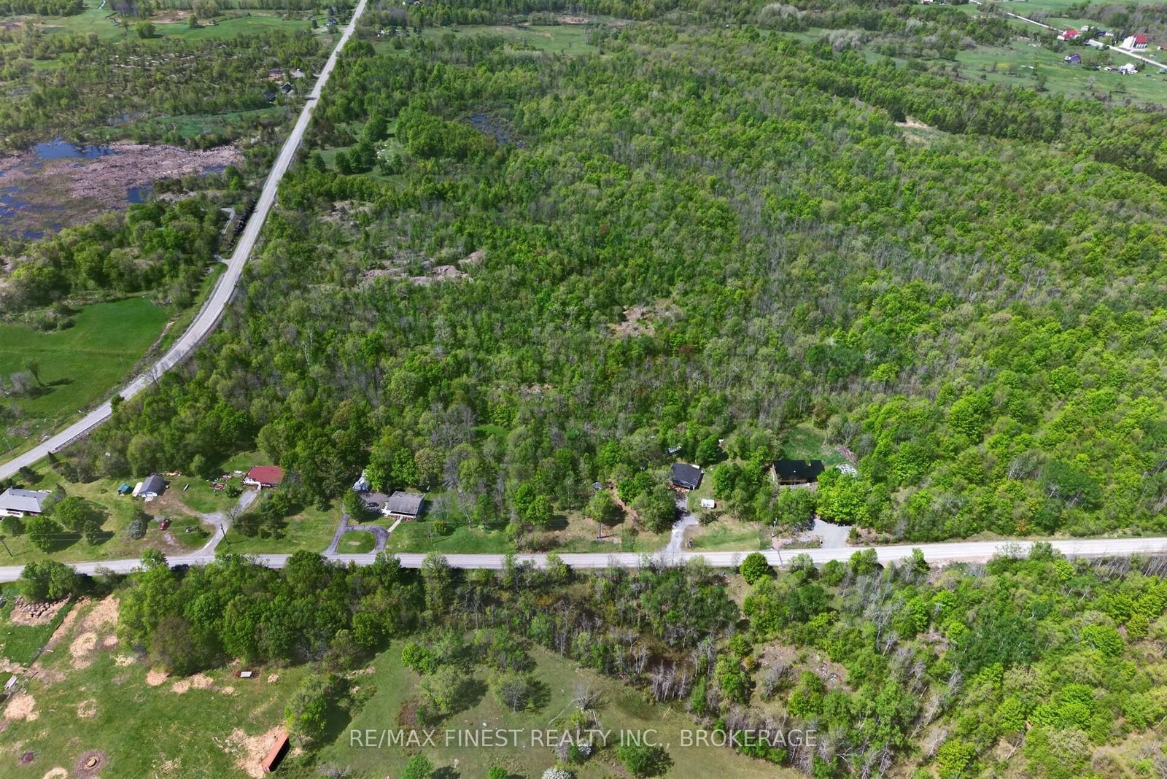
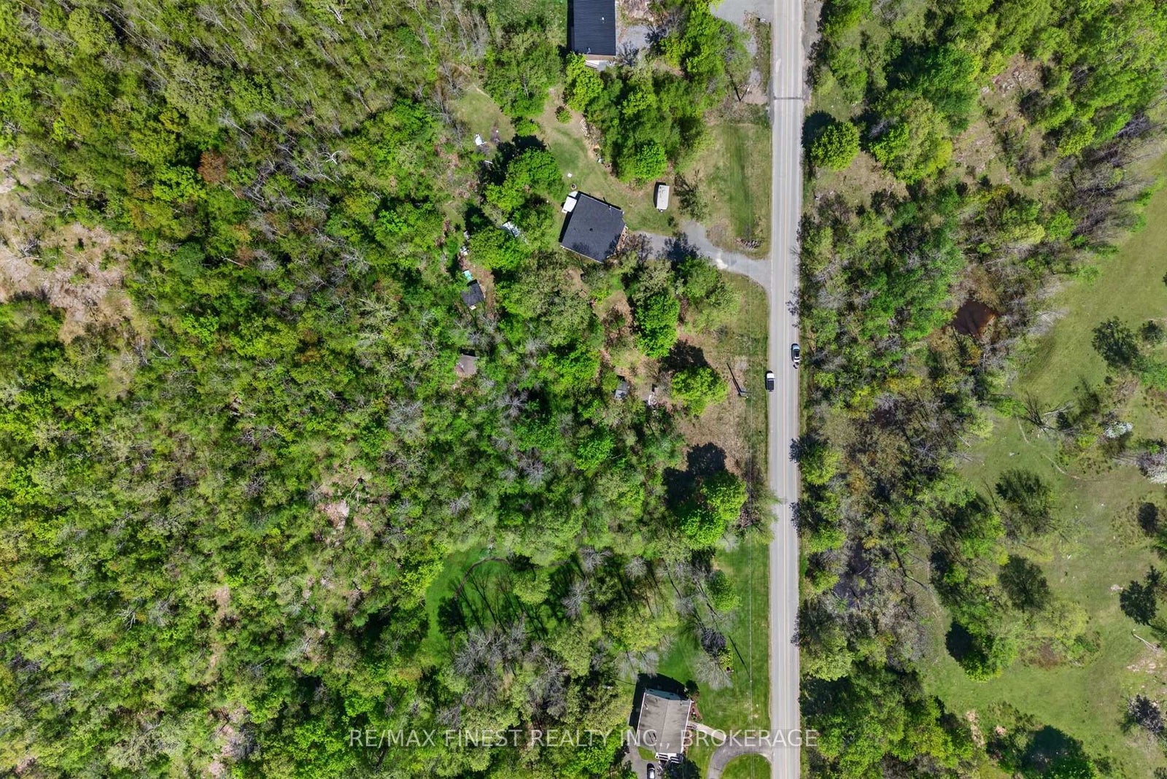
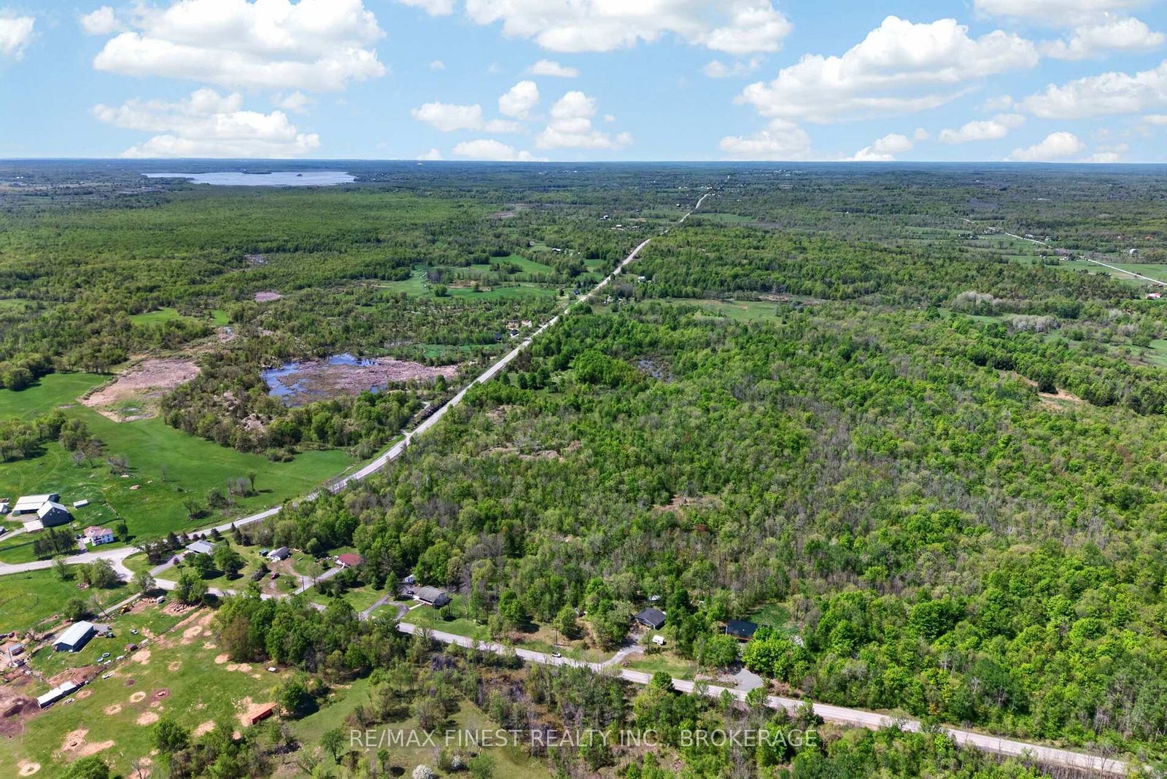
The Rise Model by NorthPeak Homes offers the perfect blend of quality craftsmanship, modern design, and semi-custom flexibility. Set on a nearly one-acre lot in Enterprise, this to-be-built bungalow gives buyers the opportunity to personalize select finishes and upgrades while enjoying the confidence of a thoughtfully designed home. Inside, the 1,290 square foot layout features 9 foot ceilings, luxury vinyl plank flooring, quartz countertops in the kitchen, an open-concept living space, and a mudroom with access to the attached 1.5 car garage. The primary suite includes a walk-in closet and private 3-piece ensuite, while the second bedroom and flex room provide space for guests, a home office, or hobbies.The full walk-up basement also features 9 foot ceilings and includes the rough-ins for a future bathroom and entertainment centre, offering outstanding potential for additional living space.Generator and EV charger rough-ins provide added flexibility to meet your future needs. Located just 9 minutes from Verona and within an easy commute to Kingston, this home is backed by the Tarion Warranty, with HST included in the purchase price (rebate assigned to the builder).
Address
0 Church Road
List Price
$600,000
MLS® Status
New
Property Type
Residential Freehold
Type of Dwelling
Detached
Style of Home
Bungalow
Transaction Type
Sale
Area
Stone Mills
Sub-Area
63 - Stone Mills
Region
Lennox & Addington
Bedrooms
3
Bedrooms (Total)
3
Rooms Above Grade
10
Rooms Below Grade
1
Bathrooms
2
Floor Area
1100-1500 Sq. Ft.
Lot Size Source
GeoWarehouse
Lot Depth
245.42
Lot Shape
Rectangular
Lot Size Range (Acres)
.50 - 1.99
Lot Size Units
Feet
Lot Width
176.18
Parcel Number
450600152
Occupant Type
Vacant
Cross Street
Bellrock Road/County Road 14 + Church Road
Approx. Age
New
MLS® Number
X13555478
Listing Brokerage
RE/MAX FINEST REALTY INC., BROKERAGE
Basement Area
Full, Unfinished, Walk-Up
Postal Code
K0K 1Z0
Posession Details
Other
Parking
Other, Private
Tax Year
2026
Interior Features
Carpet Free, ERV/HRV, On Demand Water Heater, Primary Bedroom - Main Floor, Rough-In Bath, Sump Pump, Water Heater
Cable
No
Central Vacuum
No
Family Room
No
Hydro
Yes
Ensuite Laundry
No
Special Designation
Unknown
Standard Status
Active
Board Or Association
Kingston & Area Real Estate Association
Heat Source
Propane
Heat Type
Forced Air
Cooling Features
Central Air
Construction Materials
Stone, Vinyl Siding
UFFI
No
Direction Faces
West
Fireplace
No
Foundation Details
Poured Concrete
Garage
Yes
Garage Type
Attached
Covered Spaces
1
Kitchens Total
1
Kitchens Above Grade
1
Pool Features
None
Roof
Asphalt Shingle
Tax Legal Description
PT LT 53 CON 8 CAMDEN EAST PT 1 29R4132; STONE MILLS
Water Source
Unknown
Waterfront
No
Sewer
Septic
Login To View 12 Additional Details On 0 Church Road
Get instant access to more information with a free account.
Already have an account? Login
Rooms
| Floor | Type | Dimensions | Features |
|---|---|---|---|
| Main | Foyer | 2.48 x 1.59 | |
| Main | Office | 2.79 x 3.15 | |
| Main | Bathroom | 1.52 x 3.15 | |
| Main | Mud Room | 3.28 x 1.9 | |
| Main | Kitchen | 5.18 x 2.49 | |
| Main | Dining Room | 2.51 x 4.09 | |
| Main | Family Room | 4.23 x 4.09 | |
| Main | Primary Bedroom | 4.43 x 3.66 | |
| Main | Bathroom | 2.51 x 1.52 | 3 Pc Ensuite |
| Main | Other | 1.83 x 1.52 | Walk-In Closet(s) |
| Main | Bedroom | 3.21 x 3.15 | |
| Basement | Recreation | 9.35 x 9.86 |